
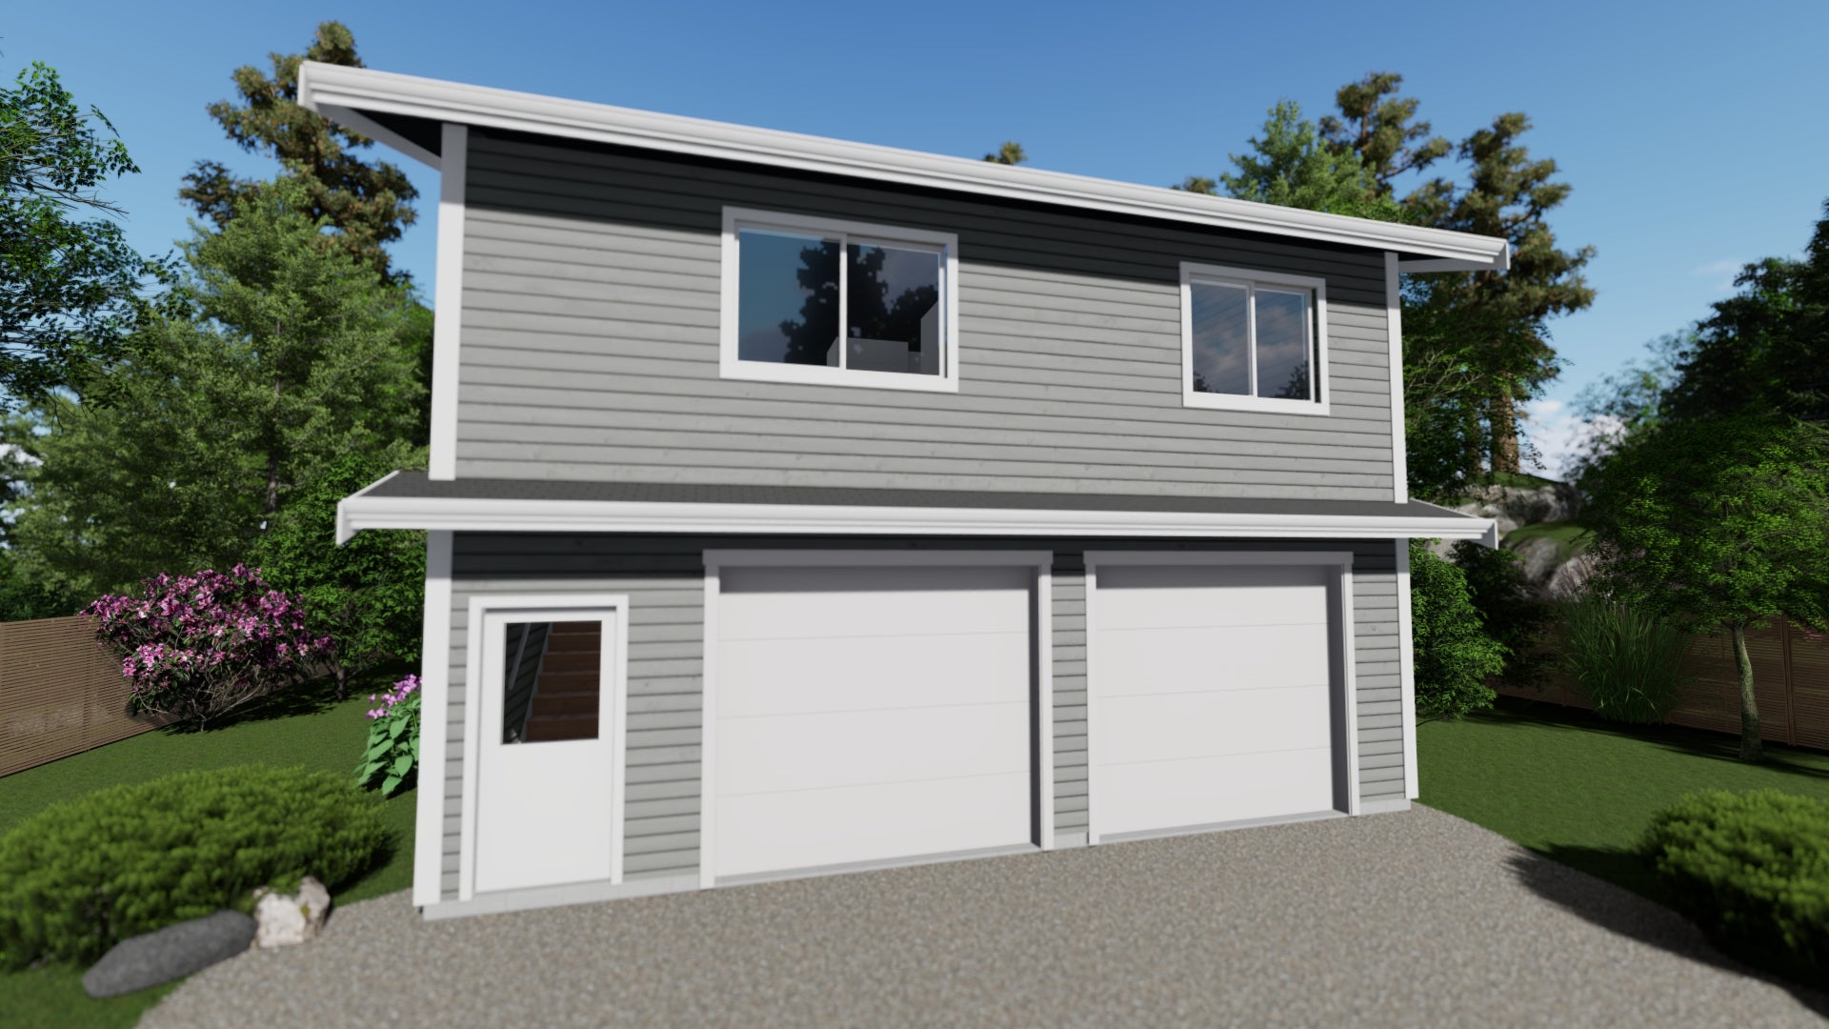
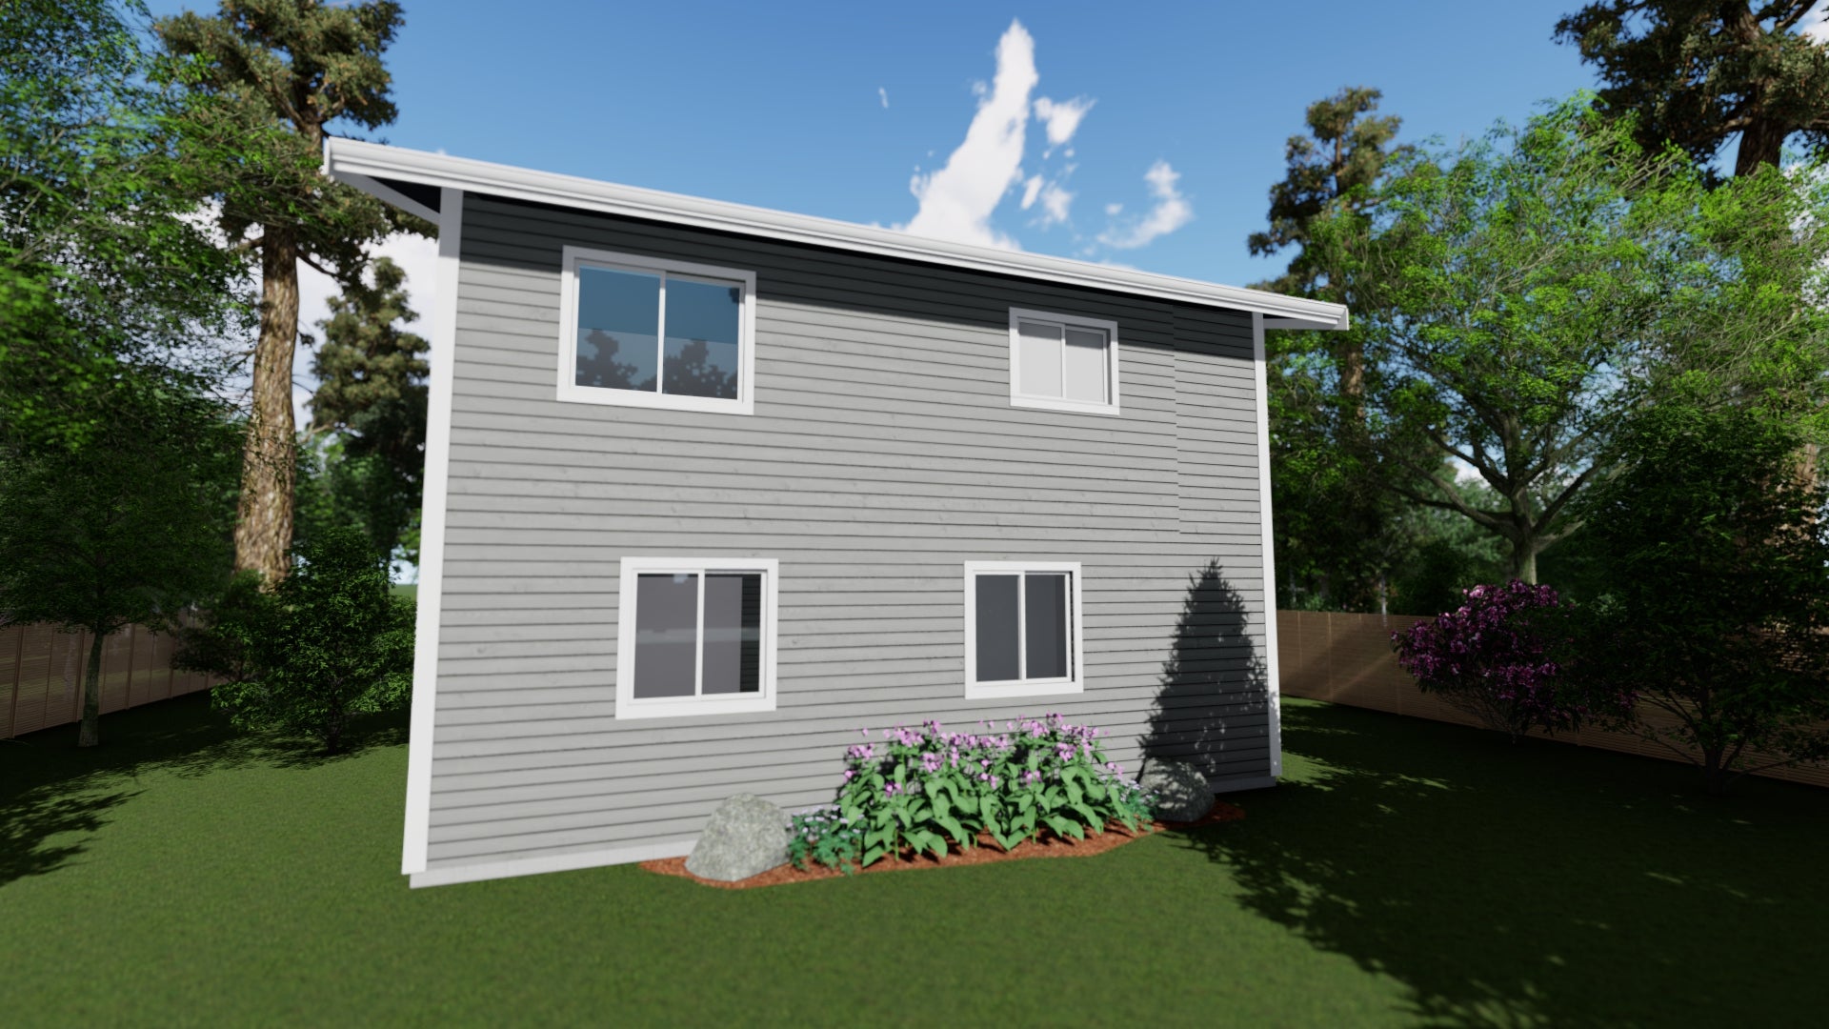
Ambrose Free Floor Plan
Ambrose Tech Specs
- Main Floor = 75 sq. ft.
- Second Floor = 714 sq. ft.
- Total = 789 sq. ft.
- Garage = 680 sq. ft.
- Building Width = 28 ft 6 in
- Building Depth = 26 ft 6 in
Ambrose Free Floor Plan
Sale price$0.00
Regular price (/)
Building costs go beyond the home — do you know what to expect?
Book a free site review with Trafalgar and build smarter from the start.
Permits, servicing, and access — our free site assessment covers what others miss.
This product has no reviews yet.